
-web.jpg)
-web.jpg)
-web.jpg)
-web.jpg)
-web.jpg)
-web.jpg)
-web.jpg)
-web.jpg)
-web.jpg)
-web.jpg)
-web.jpg)
-web.jpg)
-web.jpg)
-web.jpg)
-web.jpg)
-web.jpg)
-web.jpg)
-web.jpg)
-web.jpg)
-web.jpg)
-web.jpg)
-web.jpg)
-web.jpg)
-web.jpg)
-web.jpg)
-web.jpg)
-web.jpg)
-web.jpg)
-web.jpg)
-web.jpg)
-web.jpg)
-web.jpg)
-web.jpg)
-web.jpg)
-web.jpg)
-web.jpg)
-web.jpg)
-web.jpg)
-web.jpg)
-web.jpg)
-web.jpg)
-web.jpg)
-web.jpg)
-web.jpg)
-web.jpg)
-web.jpg)
-web.jpg)
-web.jpg)
-web.jpg)
-web.jpg)
-web.jpg)
-web.jpg)
-web.jpg)
-web.jpg)
-web.jpg)
-web.jpg)
-web.jpg)
-web.jpg)
-web.jpg)
-web.jpg)


About The Berglund
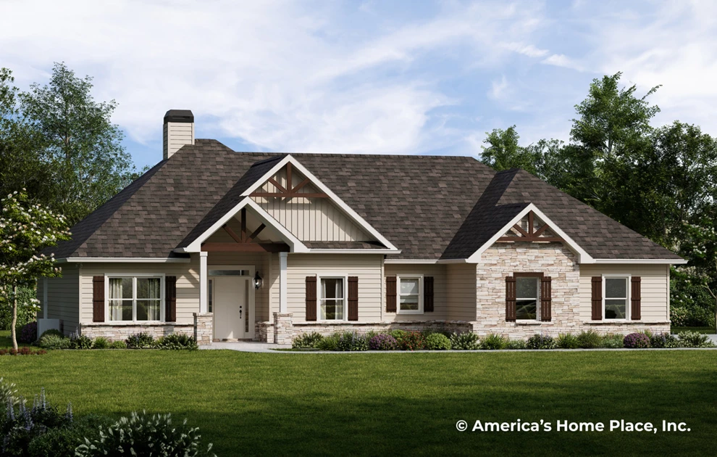
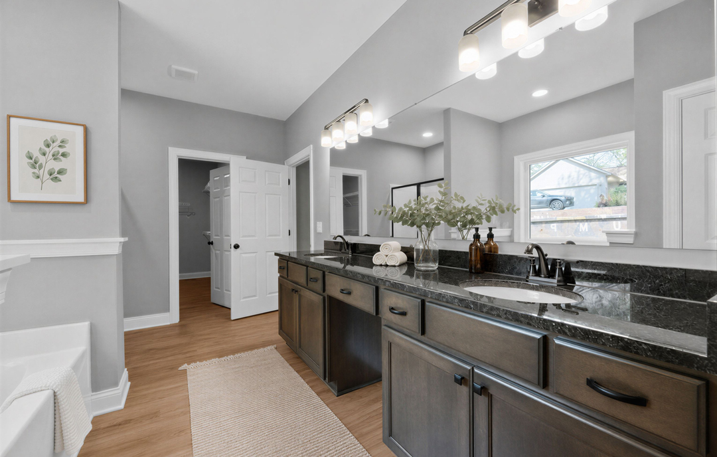
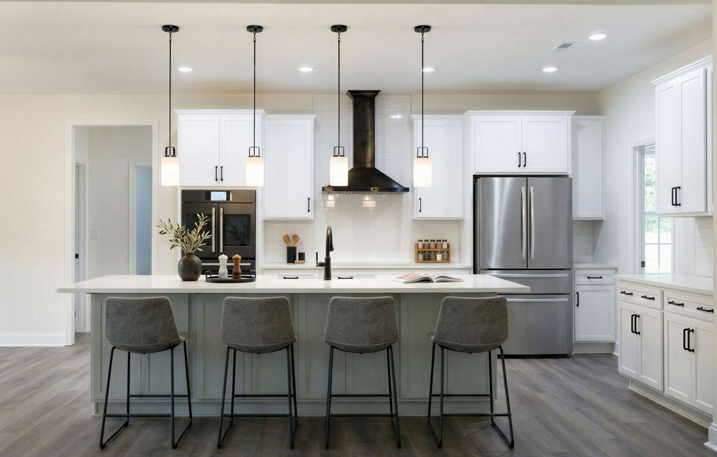
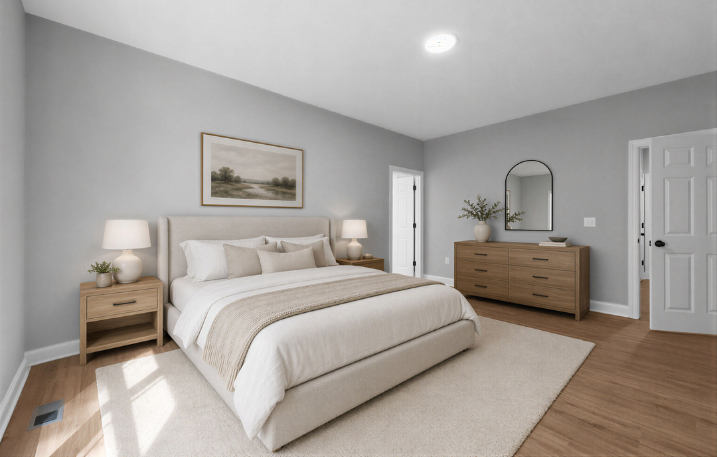
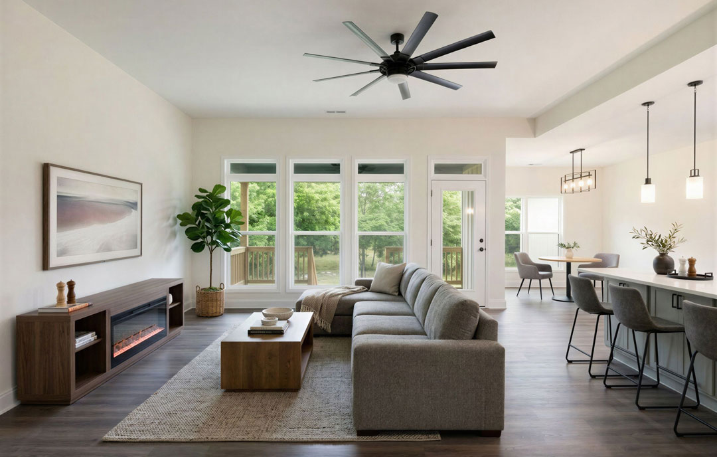
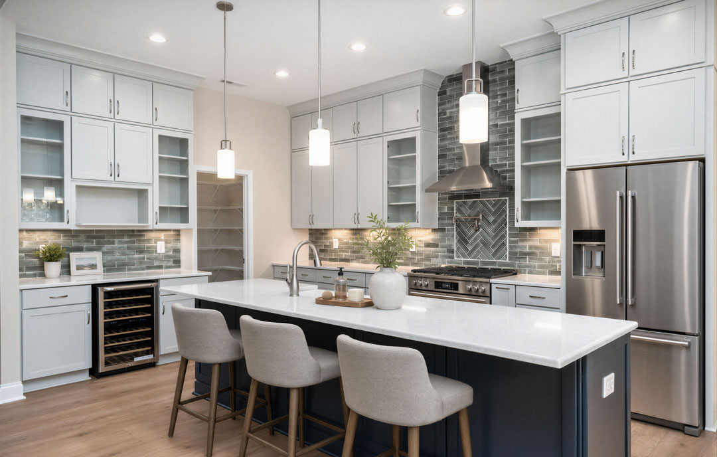
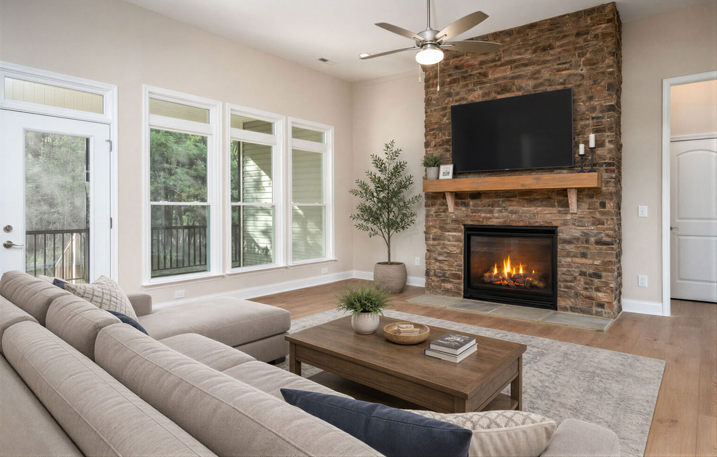
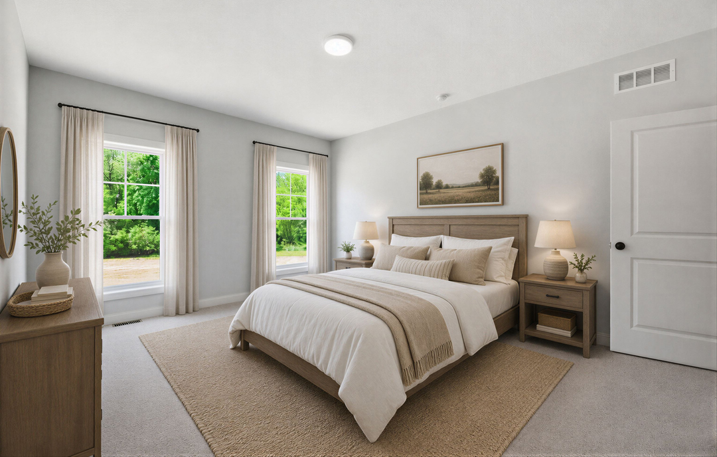
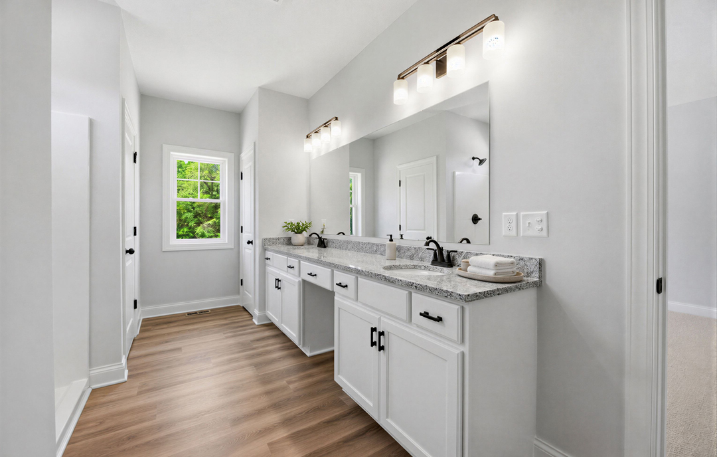
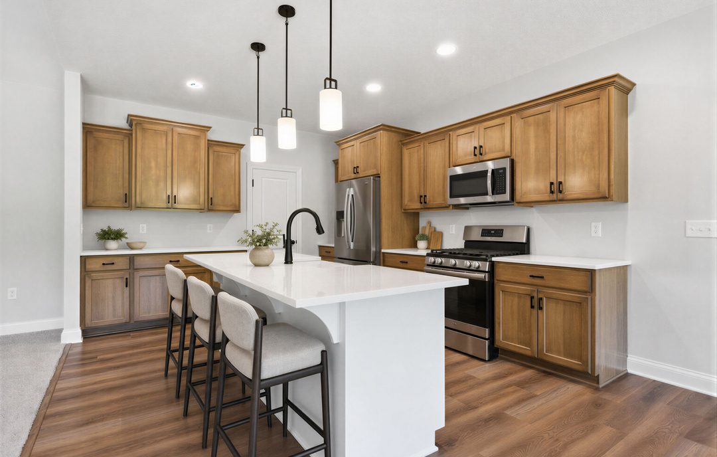
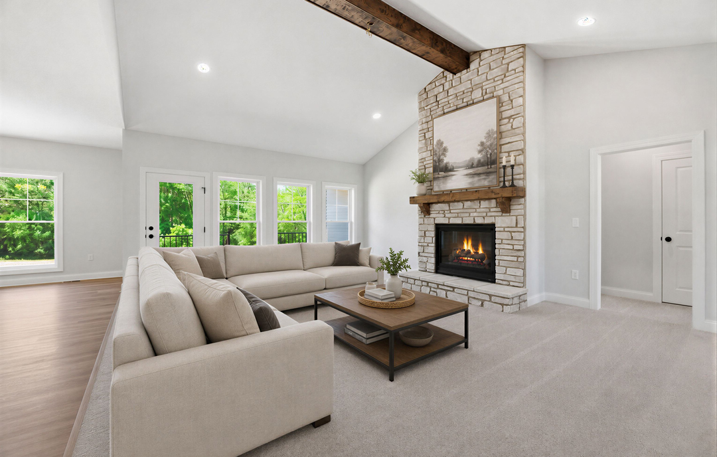
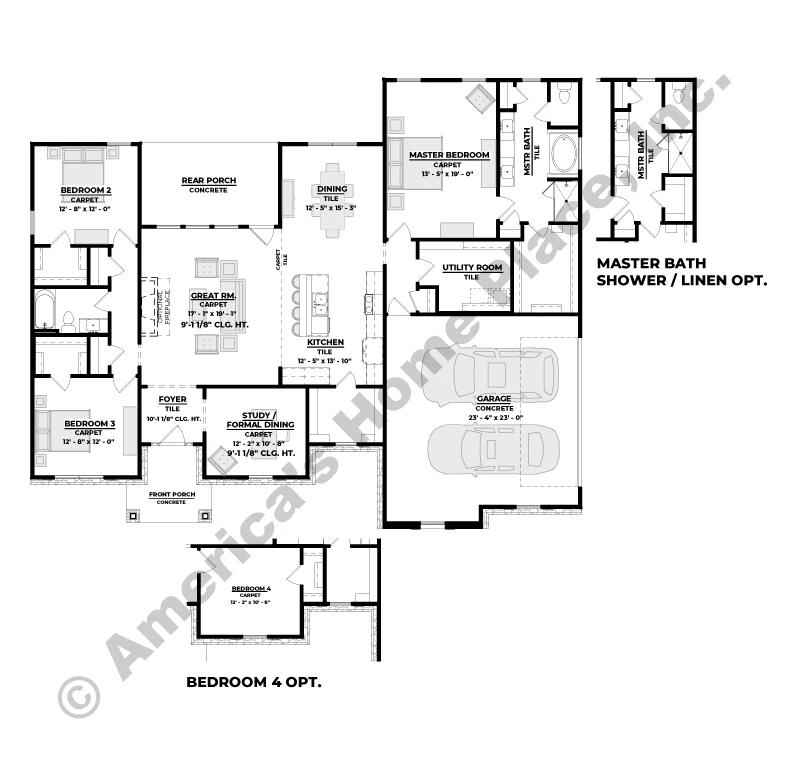
This handsome Craftsman ranch welcomes you home from the moment you pull up - a beautifully crafted covered front porch sets the tone for everything inside. The open, functional layout is built for the way Texas families live, with a formal dining room and spacious kitchen that give you plenty of room to gather, entertain, and make memories around the table. The great room offers generous living space, and the optional fireplace brings that warm, come-on-in feeling that never gets old out here. A private study keeps you connected to the heart of the home without pulling you away from your own quiet corner. All three bedrooms include walk-in closets, and the master bath delivers with his and her sinks, a garden tub, and a separate shower. The utility room leads directly into the double garage - a small detail that earns its keep on rainy days and late evenings alike.
DOWNLOAD THIS FLOOR PLAN
*Pricing Disclaimer
Any information shown is subject to change without notice. Images may show options and upgrades not included in the base home price and may not reflect actual finished home or landscaping. Specifications and prices vary by location. Home designs represented on this page are property of America's Home Place and are intended for demonstration purposes only. Any unauthorized duplication, copying, or reproduction, or any other use, is strictly prohibited. © 2025 America's Home Place, Inc.
Additional Exterior Styles
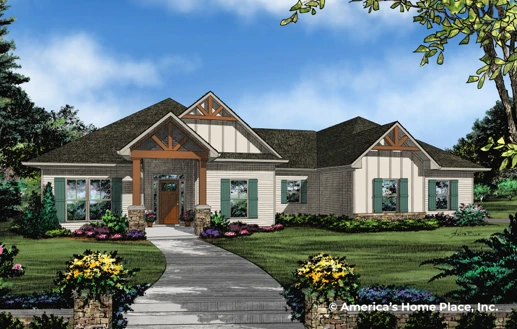
The Berglund R

The Berglund Modern Farmhouse
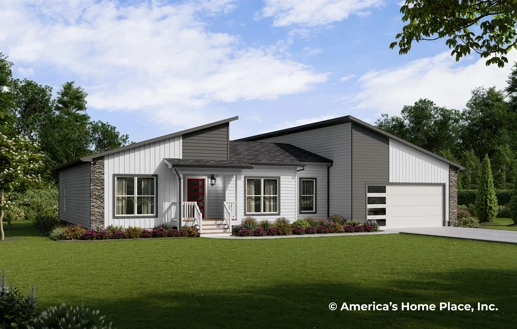
The Berglund C
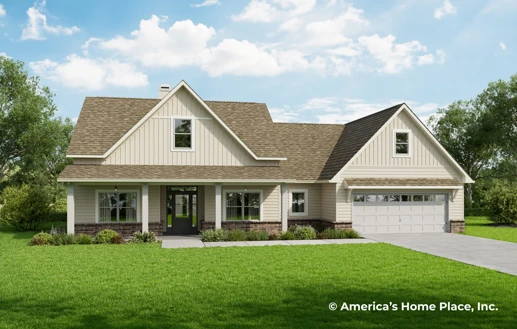
The Berglund Texas Farmhouse
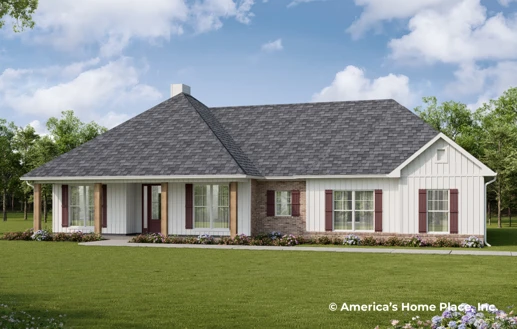
The Berglund Acadian

Visit the Berglund Model Home
You can explore the Berglund—one of our most requested home plans—at select building centers. Some locations may feature custom variations, giving you a glimpse of how this design can be tailored to your lifestyle.
The House Plan, or a custom variation of it may be seen as a model home at the following building centers:
Enjoy The Journey
Select Your Plan
Make It Your Own
So What’s It All
Going To Cost?
Sign The Building Agreement
Site & Pre-Construction
Meetings
Building Your Home
The Big Day